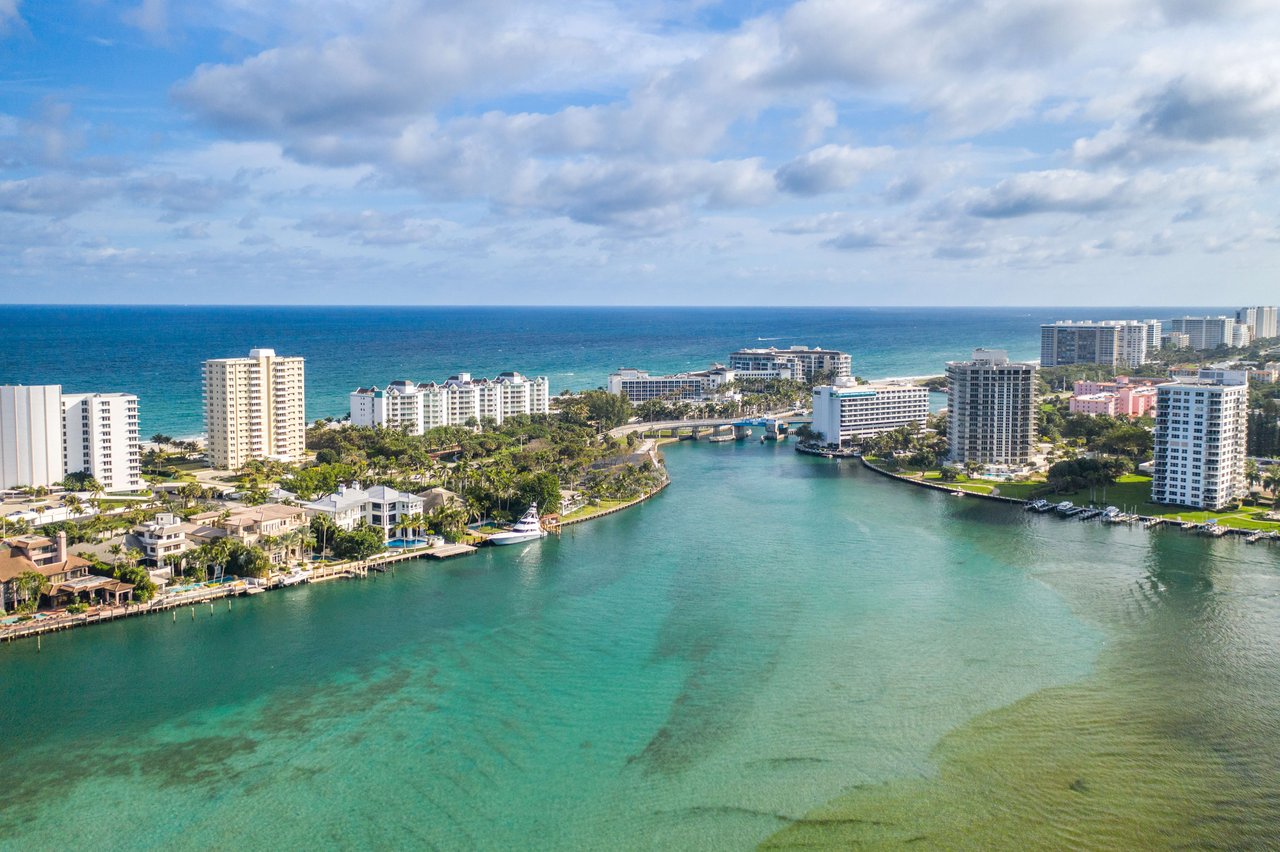
4100 Sanctuary Ln
4100 Sanctuary Ln
4100 Sanctuary Ln
4100 Sanctuary Ln
4100 Sanctuary Ln
4100 Sanctuary Ln
4100 Sanctuary Ln
4100 Sanctuary Ln
4100 Sanctuary Ln
4100 Sanctuary Ln
4100 Sanctuary Ln
4100 Sanctuary Ln
4100 Sanctuary Ln
4100 Sanctuary Ln
4100 Sanctuary Ln
4100 Sanctuary Ln
4100 Sanctuary Ln
4100 Sanctuary Ln
4100 Sanctuary Ln
4100 Sanctuary Ln
4100 Sanctuary Ln
4100 Sanctuary Ln
4100 Sanctuary Ln
4100 Sanctuary Ln
4100 Sanctuary Ln
4100 Sanctuary Ln
4100 Sanctuary Ln
4100 Sanctuary Ln
4100 Sanctuary Ln
4100 Sanctuary Ln
4100 Sanctuary Ln
4100 Sanctuary Ln
4100 Sanctuary Ln
4100 Sanctuary Ln
4100 Sanctuary Ln
4100 Sanctuary Ln
4100 Sanctuary Ln
4100 Sanctuary Ln
4100 Sanctuary Ln
4100 Sanctuary Ln
4100 Sanctuary Ln
4100 Sanctuary Ln
4100 Sanctuary Ln
4100 Sanctuary Ln
4100 Sanctuary Ln
4100 Sanctuary Ln
4100 Sanctuary Ln
4100 Sanctuary Ln
4100 Sanctuary Ln
4100 Sanctuary Ln
4100 Sanctuary Ln
4100 Sanctuary Ln
4100 Sanctuary Ln
4100 Sanctuary Ln
4100 Sanctuary Ln
4100 Sanctuary Ln
4100 Sanctuary Ln
4100 Sanctuary Ln
4100 Sanctuary Ln
4100 Sanctuary Ln
VIEW PHOTOS
$6,000,000

4100 Sanctuary Ln

6 Beds 9 Baths 5,659 Sq.Ft. 0.306 Acres

Description

4100 Sanctuary Ln is a custom built estate located in Boca Raton's most exclusive and secure gated waterfront enclave, The Sanctuary. This 7,500 Sq Ft + 6 bedroom, 9 bathroom home is of uncompromised building quality and a stunning modern mediterranean style. Through the oversized double door entry and into the two-story foyer, a clean, bright & open floorplan welcomes you. The home features a chef's kitchen with top of the line Wolf & Sub Zero appliances, expansive first floor master suite, office & theatre room. Additional features include a 3.5 car garage, 660 bottle wine cellar, Control4, rare italian marble countertops throughout, 48KW Generac Generator, white ash oak & marble flooring . Lushly landscaped backyard features a saltwater pool, outdoor kitchen, &pecky cypress ceilings.

Share Property

Location

4100 Sanctuary Ln, Boca Raton, FL 33431

Status

Sold

Date Sold

October 25, 2021

Property Amenities

Interior
Appliances Some Gas Appliances, Dryer, Dishwasher, Disposal, Gas Range, Ice Maker, Microwave, Refrigerator, Self Cleaning Oven, Washer
Flooring Marble, Wood
Total Bedrooms: 6
Half Bathrooms: 2
Full Bathrooms: 7
Other Interior Features Closet Cabinetry, Dining Area, Separate/Formal Dining Room, Eat-in Kitchen, First Floor Entry, Main Level Master, Bar, Walk-In Closet(s), Loft
Area & Lot
Lot Area 0.306 Acres
Living area 5,659 Sq.Ft.
MLS® ID F10285848
Year Built 2014
Water Frontage Y
View Description Garden,Pool
Architecture Styles Two Story
Type Residential
Status Sold
Date Sold October 25, 2021
Exterior
Stories 2
Pool In Ground, Pool
Air conditioning Central Air, Ceiling Fan(s)
Heat type Central
Water Source Public
Garage Space 4
Security Features Smoke Detector(s), Security Guard
Sewer Public Sewer
Other Exterior Features Security/High Impact Doors, Lighting, Outdoor Grill, Outdoor Shower, Patio, Patio
Parking Attached, Driveway, Garage, Guest, Garage Door Opener
Lot Features 1-2 Acres, Sprinklers Automatic
Roof Barrel
Utilities Cable Available
Finance
Sales Price $6,000,000
HOA Fees $1,525 monthly
Real Estate Tax $22,340 yearly

Boca Raton

26.3683° N, 80.1289° W

Connect

Click here to learn more about Serene Las Olas.